Goto Technologies
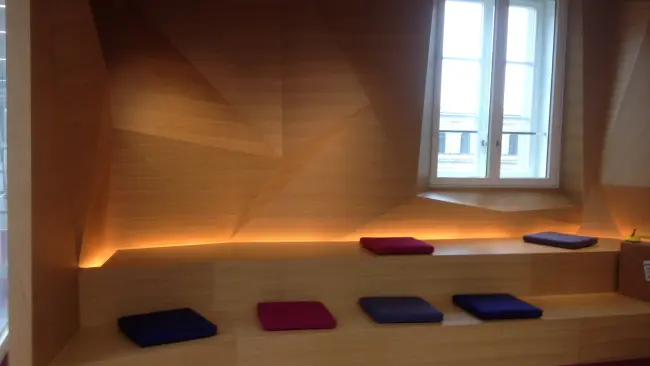
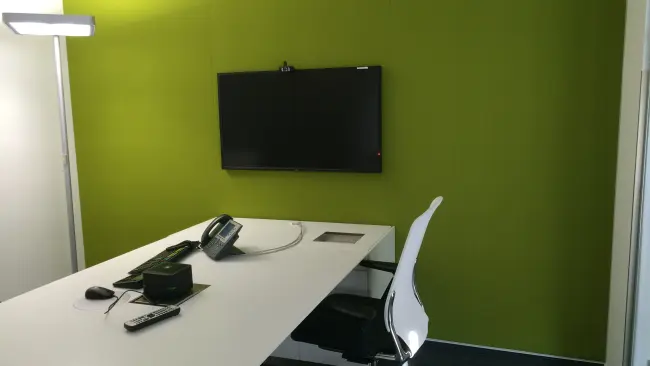
We worked several times on this project. The first time it was a tenant fit out in a new build construction, custom made for GoTo (at the time named Citrix online). This project comprised two full floors with an auditorium. The size of the lettable area was 4.000 m².
We were asigned for the full projectmangement of all measures and the complete design transformation from the American standard in to the German standard in this German headquater. It was the biggest office building with concrete core activation at the time in Baden Würtenberg.
The second time we worked on the opitmization of space. With the emerging of work from home offices, the Goto headquarter in Karlsruhe requires to downscale its number of offices in one floor instead of two. Our concept the „biophilic thinktank“ gives us the possibility to creates hybrid offices, open spaces and introduces a green design that resembles working in a park. The Carpet was also part of our concept separating working spaces and at the same time connecting them in teams as required.
The following axonometric and conceptual drawing showcase our design.
“Citrix is working together with emsprojects+ since 2012. We have established a strong customer/service provider relationship via various projects they were realizing for us. It is with great pleasure working with emsprojects+ and we can recommend their services especially to international clients.”
Andreas Heinkel, Sr. Mgr. Real Estate & Facilities EMEA Citrix Online Germany GmbH