Freshfields Bruckhaus Deringer LLP
The Freshfields Bruckhaus Deringer Munich project is an interior fit-out during ongoing operations. On the ground floor and in the top floor, teh usage was exchanged and completely new interiors were created. The concept is to show only a glimpse of a space, never the entire room.
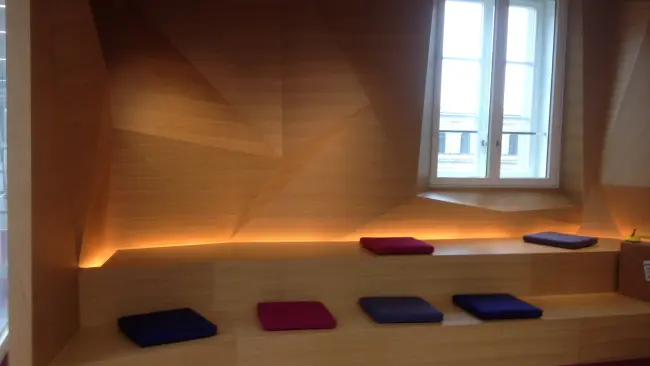
On the ground floor is the staff area with a green kitchen, biophilic design, and acoustically separated seating areas. As much as possible, natural and light materials were used. The "booth" is reserved for confidential discussions and concentrated work. With the lounge area, an informal area has been created where you can rest or talk in a relaxed atmosphere.
The top floor hosts the conference floor and the library. Upon entering the space, the visitor has the perfect view of Munich's Frauenkirche and is welcomed at the reception. Acoustic material creates a calm atmosphere in the room.
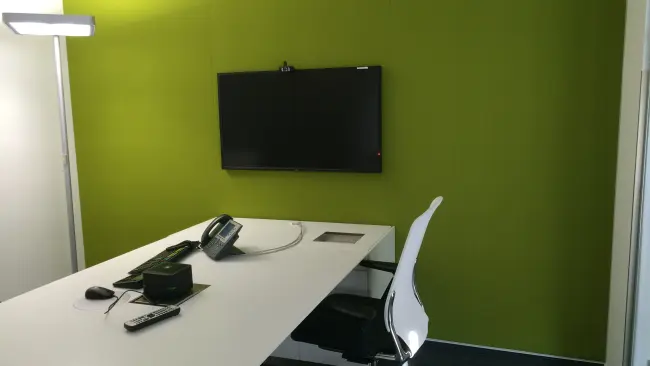
The "board room" was designed with high-quality acoustic elements, media technology and air conditioning in such a way that both digital and analogue conferences can take place in any form. The skyline establishes a reference to the location.